


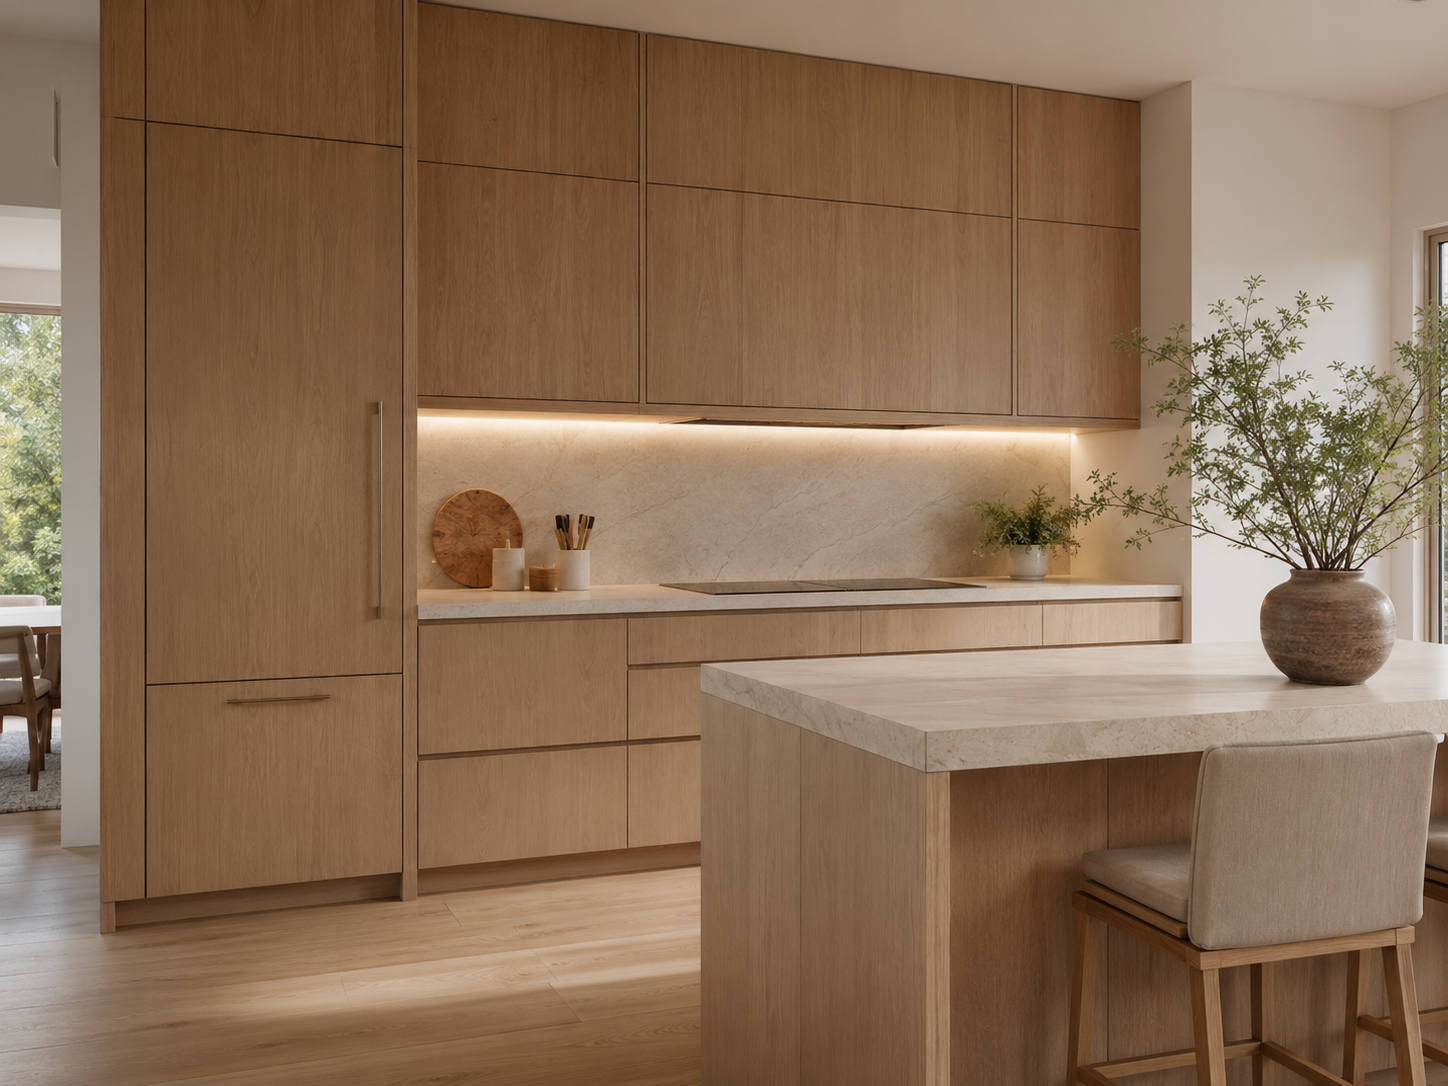
The invisible kitchen trend 2026 is reshaping modern kitchens around one simple goal: keep everything easy to use while allowing appliances, storage, food-preparation zones, and everyday clutter to disappear when they are not needed.
Instead of making the refrigerator, range hood, microwave, toaster, coffee machine, and open shelves the visual focus, this design approach helps the kitchen blend into the architecture of the home. Cabinet panels conceal large appliances, pocket doors hide workstations, deep drawers replace difficult lower cabinets, and coordinated materials connect the kitchen to nearby living and dining areas.
The invisible kitchen trend 2026 is especially useful in open-plan homes, apartments, studio layouts, and multifunctional rooms where the kitchen remains visible throughout the day. It can make the space feel calmer without sacrificing cooking performance, storage capacity, or personality.
You do not need a luxury renovation to use this idea. A countertop reset, an appliance garage, better drawer organization, discreet hardware, and a limited material palette can create a noticeable improvement. This guide covers both custom solutions and affordable upgrades.
House Beautiful has highlighted invisible kitchens as a growing 2026 design direction built around concealed appliances, seamless millwork, integrated storage, and warmer materials that keep minimalist rooms from feeling sterile.
The invisible kitchen trend 2026 also responds to the growing demand for homes that feel organized, multifunctional, and visually connected. By reducing exposed equipment and unnecessary accessories, the kitchen becomes easier to integrate into an open living space.
Read House Beautiful’s guide to the invisible kitchen design trend.
For more home design inspiration, explore our latest interior design news and decorating trends.
You can also use the house hushing decluttering method to reduce visual clutter before purchasing new kitchen organizers or cabinets.
Table of Contents
What Is the Invisible Kitchen Trend 2026?
The invisible kitchen trend 2026 is a design approach that reduces the visual presence of traditional kitchen elements. The kitchen still includes everything required for storage, cooking, cleaning, and entertaining, but many practical features are concealed behind cabinetry or integrated into the room’s architecture.
Common elements include:
- Panel-ready refrigerators and dishwashers
- Cabinet-integrated range hoods
- Appliance garages for small appliances
- Pocket or retractable cabinet doors
- Handleless or low-contrast cabinet hardware
- Full-height storage walls
- Deep drawers with custom organizers
- Hidden coffee and breakfast stations
- Flush pantry doors
- Back kitchens or sculleries
- Clear countertops
- Lighting integrated into cabinetry
At its core, the invisible kitchen trend 2026 is not about making the kitchen unusable or completely empty. It is about reducing visual noise while keeping daily tools close to the activities they support.
A successful invisible kitchen should remain easy to cook in, easy to clean, and easy to maintain. Concealed storage only works when doors open comfortably, appliances receive proper ventilation, and frequently used objects remain accessible.
Unlike a purely minimalist kitchen, the invisible kitchen trend 2026 does not require removing personality. Natural wood, handmade ceramics, textured stone, plants, and carefully selected accessories can remain visible while practical clutter stays concealed.
Why Is the Invisible Kitchen Trend 2026 Becoming So Popular?
Open layouts place the kitchen in direct view of the living room, dining area, and often the main entrance. This makes countertop appliances, food packaging, drying dishes, storage containers, and cooking tools more noticeable than they would be inside a closed kitchen.
The invisible kitchen trend 2026 responds by helping the cooking area look more like custom furniture or architectural paneling. When cabinet fronts align, finishes repeat, and appliances disappear, the kitchen can remain part of an open space without dominating it.
Livingetc recently featured a minimalist kitchen that uses appliance garages, pocket-door stations, deep drawers, walnut, tactile stone, and layered lighting to combine a seamless appearance with practical storage.
See how hidden cabinet doors and appliance garages create a seamless kitchen.
The trend also reflects a broader shift toward task-based zones. Instead of relying only on one general countertop, many kitchens now include dedicated coffee, baking, cleanup, pantry, beverage, and entertaining areas.
These zones allow frequently used supplies to remain together. They can improve workflow while preventing several unrelated appliances and containers from collecting on the main countertop.
Another reason the invisible kitchen trend 2026 is gaining attention is its flexibility. Homeowners can introduce the concept through one hidden workstation or apply it throughout a complete custom kitchen renovation.
1. Use Panel-Ready Appliances
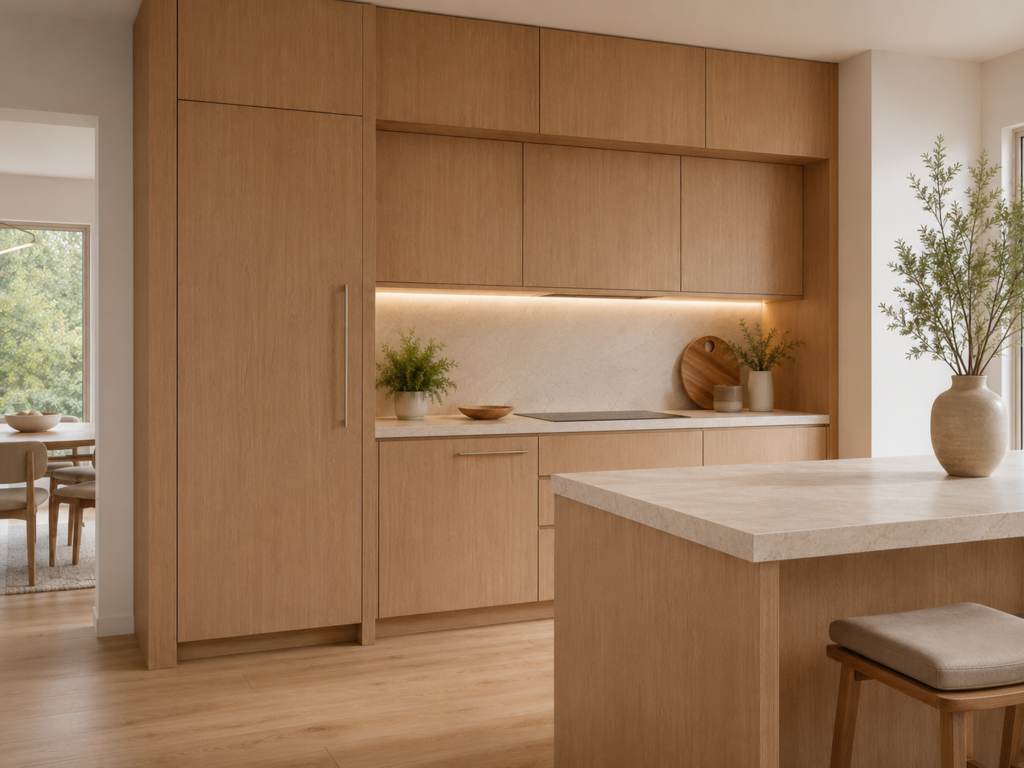
Panel-ready appliances accept custom fronts that match the surrounding cabinetry. Refrigerators, freezers, dishwashers, wine coolers, and beverage refrigerators can therefore blend into a continuous wall of doors.
Panel-ready appliances are among the most recognizable features of the invisible kitchen trend 2026 because they remove large blocks of stainless steel or black glass from the room.
For a convincing result:
- Match the cabinet material and finish precisely
- Align door gaps across appliances and cabinets
- Coordinate handles or use integrated pulls
- Check ventilation and clearance requirements
- Plan access for maintenance and repairs
- Confirm that doors can open without hitting nearby cabinets
These appliances usually cost more than freestanding models, so compare the visual benefit with your budget and renovation goals.
Never attach improvised panels to a refrigerator or dishwasher that was not designed to accept them. The additional weight or restricted airflow may interfere with normal operation.
2. Create an Appliance Garage
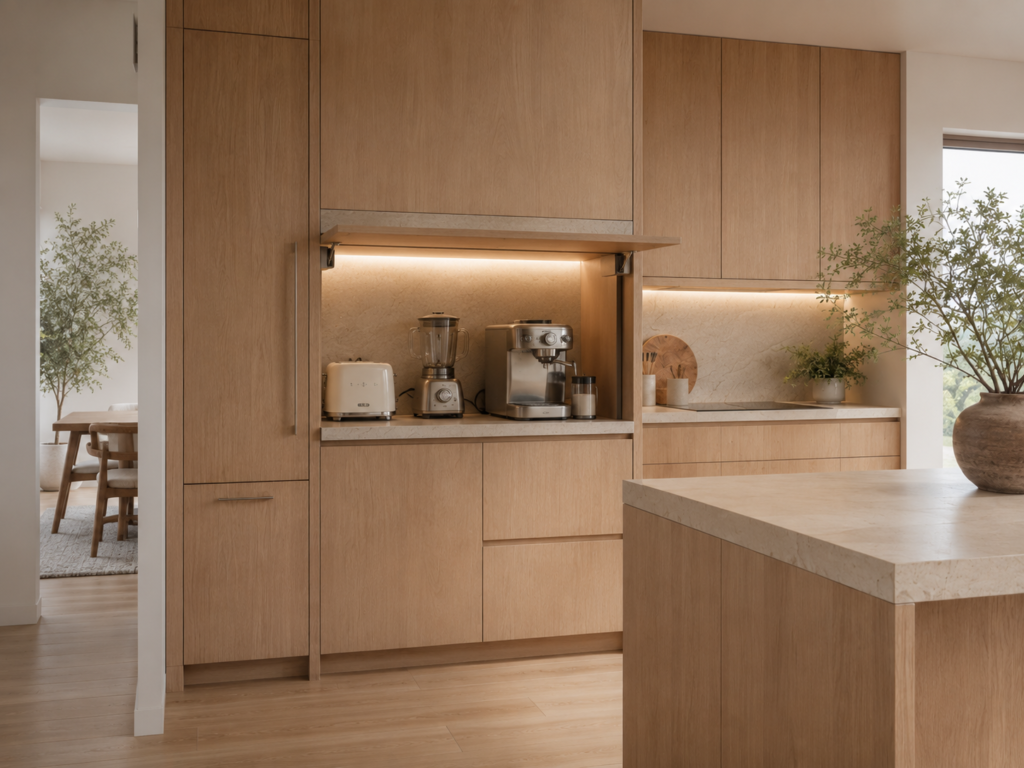
An appliance garage is a cabinet designed to hide small appliances without moving them far from the countertop. It may use hinged doors, lift-up doors, tambour doors, retractable doors, or pocket doors.
It can store:
- Toasters
- Coffee makers
- Electric kettles
- Blenders
- Mixers
- Air fryers
- Food processors
- Rice cookers
- Juicers
For many households, an appliance garage is the easiest way to try the invisible kitchen trend 2026 without replacing the existing refrigerator, dishwasher, or cabinetry.
Place the garage near the activity it supports. A coffee garage should be close to mugs, beans, tea, water, and the refrigerator. A baking garage should be near mixing bowls, measuring tools, ingredients, and sheet pans.
Electrical outlets may be installed inside a correctly designed cabinet, but heat-producing equipment still needs appropriate airflow and clearance.
Operate an appliance inside the cabinet only when the appliance instructions and cabinet design permit it. Otherwise, move the appliance onto the open countertop before switching it on.
For more renovation and storage ideas, browse our home improvement guides.
3. Install Pocket Cabinet Doors
Pocket doors open and slide into cavities along the cabinet sides. Unlike normal hinged doors, they do not remain in front of the workstation while it is being used.
They work well for:
- Coffee bars
- Breakfast stations
- Baking zones
- Small appliance cabinets
- Home bars
- Pantry worktops
- Compact kitchen offices
When closed, the station becomes part of the surrounding cabinetry. When open, the full work surface remains available.
Pocket systems can require additional cabinet depth, side compartments, and specialist hardware. Include the mechanism early in the design rather than trying to add it after the cabinets have been manufactured.
4. Choose Handleless or Low-Contrast Cabinets
Handleless cabinetry creates long, uninterrupted surfaces. Options include push-to-open mechanisms, recessed channels, integrated finger pulls, edge pulls, and slim hardware finished in a color close to the cabinet fronts.
This detail supports the invisible kitchen trend 2026 by reducing the number of visual interruptions across a wall of storage.
However, appearance should not replace comfort. Test the opening system before ordering the entire kitchen.
Frequently used drawers should be easy to open with wet hands, limited grip strength, or full hands. Heavy refrigerator and pantry doors may remain more comfortable with discreet handles.
Matte finishes often show fewer fingerprints than high-gloss surfaces, although every material should be examined using a full-size sample.
5. Extend Cabinetry to the Ceiling
Cabinets that stop below the ceiling create a horizontal gap that often collects dust, baskets, plants, or decorations. Full-height cabinetry looks more architectural and increases storage capacity.
Use the highest cabinets for:
- Seasonal tableware
- Holiday accessories
- Occasional serving pieces
- Bulk pantry items
- Extra glasses
- Rarely used appliances
Keep everyday objects at comfortable heights. A small step stool may improve access, but tools used every morning should not require climbing.
Matching tall cabinets to the wall color can make the storage wall feel quieter and less imposing. Natural wood can also be used to create the appearance of a built-in furniture wall.
6. Hide the Refrigerator
The refrigerator is normally one of the largest visual objects in a kitchen. A panel-ready model can blend into the cabinet wall, while a counter-depth refrigerator can reduce projection in a smaller room.
The hidden refrigerator is a signature feature of the invisible kitchen trend 2026, but correct planning is essential.
Door swing, ventilation, panel weight, hinges, adjacent drawers, and handles must all be coordinated. The refrigerator should open fully without damaging nearby cabinets or blocking the main walkway.
For a seamless appearance, align the refrigerator panels with the doors above and beside them. Avoid unnecessary trim and large uneven gaps.
7. Conceal the Range Hood
A large metal range hood can dominate the room. Concealed options include cabinet-integrated hoods, plaster enclosures, wood surrounds, ceiling extraction, and downdraft ventilation where appropriate.
The hood must still remove grease, moisture, odors, and heat effectively. Follow the required clearances, duct dimensions, filter access, airflow recommendations, and maintenance instructions.
A concealed hood should look quiet without becoming difficult to clean or service. This balance between appearance and performance is central to the invisible kitchen trend 2026.
Do not reduce ventilation capacity simply to make the hood smaller. Cooking style, room size, ductwork, and local installation rules should guide the final selection.
8. Build a Hidden Coffee Station
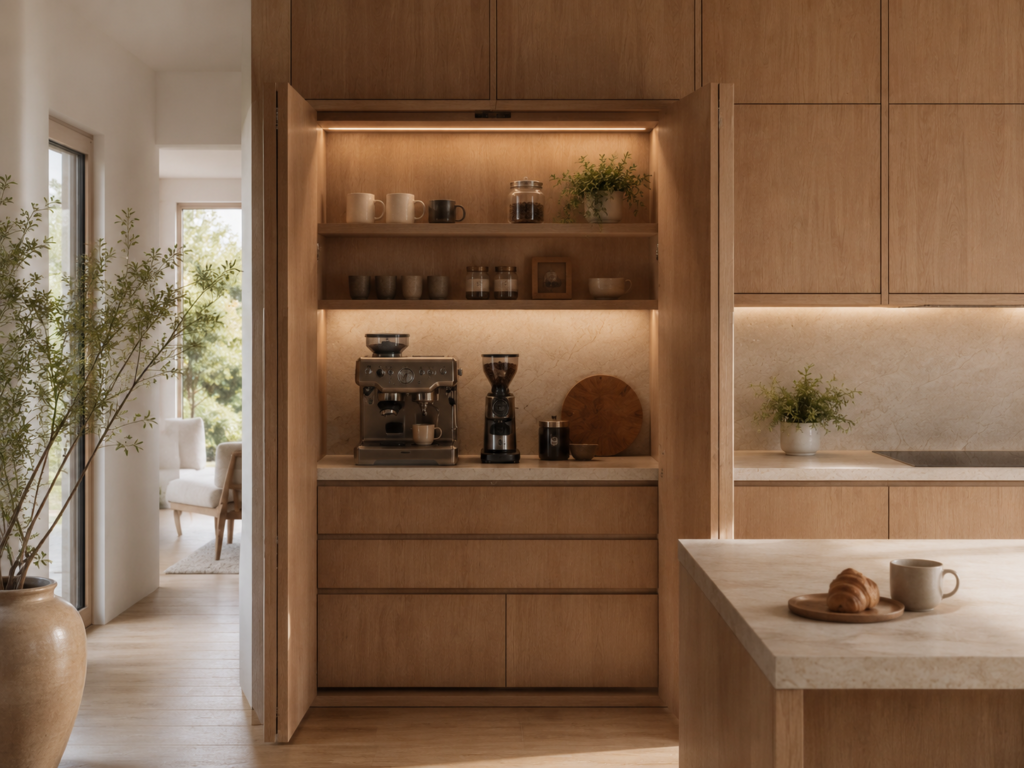
A dedicated coffee station keeps the main countertop clear and groups everything needed for one daily routine.
Store the following together:
- Coffee maker or espresso machine
- Electric kettle
- Mugs and glasses
- Coffee beans, capsules, or filters
- Tea
- Sugar and spoons
- Cleaning cloths
- A small waste container
Use a durable work surface and include drawers below for refills. Pocket doors allow the station to remain open during breakfast and disappear afterward.
A hidden coffee bar is one of the most practical ways to introduce the invisible kitchen trend 2026 because it improves both organization and countertop appearance.
Add under-cabinet lighting so the station remains comfortable to use early in the morning or during the evening.
9. Replace Some Lower Cabinets with Deep Drawers
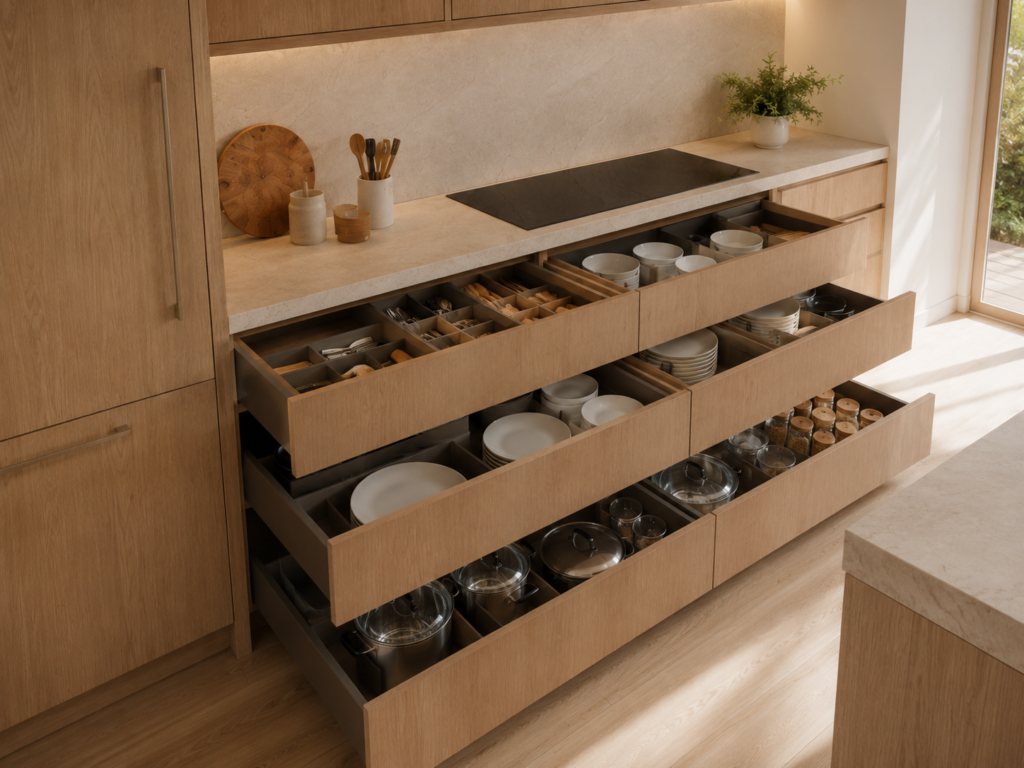
Deep drawers make pots, pans, dishes, containers, dry goods, and appliances easier to see than shelves inside traditional lower cabinets.
Useful inserts include:
- Adjustable dividers
- Plate pegs
- Pan and lid organizers
- Cutlery trays
- Spice inserts
- Knife storage
- Container-lid dividers
The outside of an invisible kitchen may appear simple, but the inside must be highly organized.
Measure your plates, cookware, appliances, pantry containers, and food-storage boxes before selecting drawer heights. A drawer that is slightly too shallow may be unable to hold the items it was designed to organize.
10. Create a Hidden Pantry Door
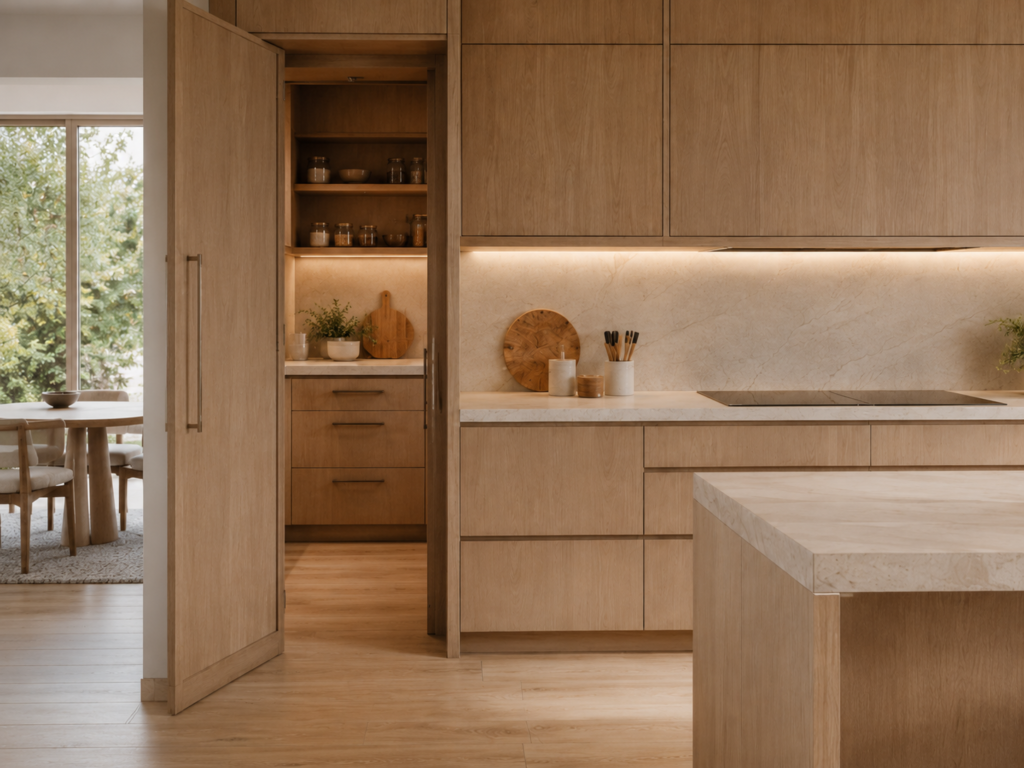
A pantry entrance can resemble the surrounding cabinet fronts or wall paneling. Flush doors, pivot doors, push-to-open panels, and full-height cabinet-style doors can all create a concealed entrance.
A hidden pantry can hold:
- Dry food
- Bulk supplies
- Small appliances
- Serving dishes
- Cleaning products
- Recycling containers
- Extra countertop space
The doorway should remain easy to operate, wide enough for regular use, and safe for everyone in the household.
Include adequate lighting and ventilation inside the pantry. Frequently purchased food should remain visible enough to reduce duplicate buying and expired products.
11. Add a Back Kitchen or Scullery
A back kitchen is a secondary work area located beside or behind the main kitchen. It may include another sink, dishwasher, pantry, countertop, beverage refrigerator, small appliances, cleaning supplies, and waste storage.
The Spruce has identified back kitchens, sculleries, broken-plan layouts, and invisible kitchens as alternatives to completely open kitchen plans.
Explore kitchen layouts that reduce clutter and improve separation.
For larger homes, the back kitchen can protect the calm appearance of the main room while preparation and cleanup happen elsewhere.
For smaller homes, a walk-in pantry with a worktop and correctly positioned electrical outlets may deliver some of the same benefits.
This is one of the most expensive versions of the invisible kitchen trend 2026 because it may require additional cabinetry, plumbing, electrical work, ventilation, and floor area.
12. Keep Countertops Mostly Clear
Clear countertops are essential to the invisible kitchen trend 2026 because visible clutter can interrupt the seamless effect created by integrated cabinetry.
Start by removing:
- Appliances used less than once a week
- Duplicate utensil containers
- Mail and paperwork
- Food packaging
- Excess cutting boards
- Unused cookbooks
- Cleaning products
- Several unrelated decorative objects
Daily essentials can remain visible when they are grouped intentionally. Place cooking oils on one washable tray, coffee supplies inside one station, and fruit in one bowl.
The goal is not an empty countertop. The goal is enough clear space for preparation, serving, and cleaning.
Before buying additional organizers, remove expired food, duplicate utensils, damaged containers, and equipment that is no longer used.
13. Use Warm Materials to Prevent a Sterile Look
A seamless kitchen can feel cold when every surface is white, glossy, flat, and identical. Warm materials give the room depth and personality.
Consider:
- Oak or walnut cabinetry
- Honed natural stone
- Textured ceramic tile
- Plaster or limewash finishes
- Warm beige, clay, olive, or chocolate colors
- Woven stools
- Soft curtains or Roman shades
- Handmade ceramics
The most welcoming version of the invisible kitchen trend 2026 combines discreet storage with tactile wood, stone, textiles, and a limited number of personal objects.
Architectural Digest’s 2026 kitchen coverage also highlights hidden storage, natural stone, warmer colors, ceramics, and furniture-like elements.
Explore the kitchen trends designers are using in 2026.
Repeat one or two materials across the room rather than introducing a different finish on every surface. A controlled palette helps the kitchen remain calm without becoming plain.
14. Add Layered Kitchen Lighting
Lighting becomes more important when the room contains fewer visible objects and fewer decorative focal points.
Combine:
- General ceiling lighting
- Under-cabinet task lighting
- Interior cabinet lighting
- Pendant lights
- Wall sconces
- Toe-kick lighting
- Small rechargeable lamps
Task lighting should clearly illuminate the sink, cooking area, preparation surfaces, and appliance stations.
Ambient lighting can soften the kitchen when it is viewed from the living room at night.
Layered lighting supports the invisible kitchen trend 2026 by making the room functional during cooking and calm after the work is finished.
Use dimmers where suitable so the kitchen can transition from bright food-preparation lighting to a softer evening atmosphere.
15. Blend the Kitchen with the Living Room
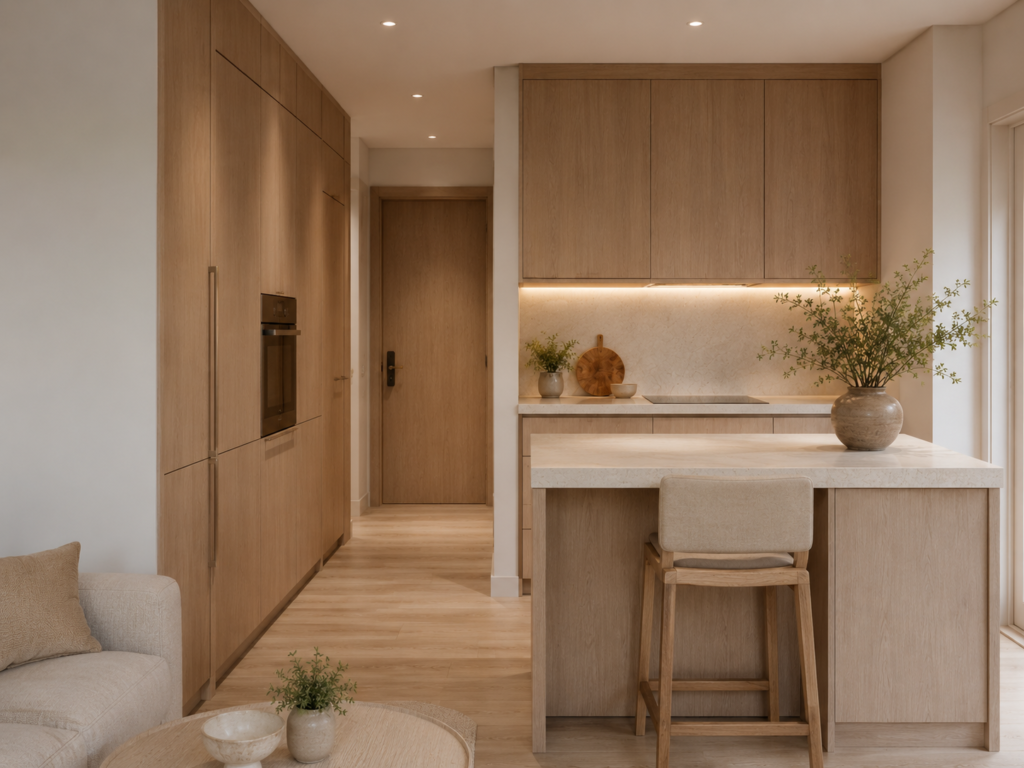
Repeat selected colors and materials from the living room inside the kitchen. Coordinated wood tones, stone, metal, upholstery colors, and lighting styles can make both spaces feel intentional.
Cabinets that resemble a living-room credenza or paneled wall are especially effective. A limited palette also prevents an open room from feeling visually fragmented.
The invisible kitchen trend 2026 works best in open-plan interiors when the kitchen complements the living area rather than copying it exactly.
Use similar visual weight across both spaces. For example, dark kitchen cabinetry may be balanced by a dark coffee table, lamp, or shelving unit in the living room.
16. Use a Furniture-Style Kitchen Island
A furniture-style island may include rounded ends, visible legs, fluted wood, an inset base, or a finish that differs slightly from the perimeter cabinetry.
It can provide:
- Preparation space
- Seating
- Hidden storage
- Electrical outlets
- A serving surface
- A visual transition to the dining area
In a compact kitchen, a movable worktable or cart may be more practical than a large permanent island.
Leave enough circulation space around every side and avoid adding more functions than the island can support comfortably.
An oversized island can reduce movement, block cabinet doors, and make a small kitchen feel more crowded rather than more luxurious.
17. Hide Trash, Recycling, and Cleaning Supplies
Pull-out waste drawers can organize trash, recycling, and compost while keeping containers away from sight. Under-sink drawers, vertical pull-outs, and child-safe cabinets can store cleaning tools and products.
Keep waste storage near preparation and cleanup zones, but do not block plumbing, ventilation, or access to shutoff valves.
Hidden waste storage is a practical part of the invisible kitchen trend 2026 because it removes one of the least attractive necessities without making it difficult to use.
Choose removable containers that are easy to wash. Allow enough space for lids, liners, and the full movement of each pull-out mechanism.
18. Use the Invisible Kitchen Trend 2026 in a Small Kitchen
Small kitchens often benefit strongly from fewer visual interruptions. You do not need custom panels everywhere to create the effect.
Try these compact-space ideas:
- Add one appliance garage
- Use a counter-depth refrigerator
- Install drawer dividers
- Store occasional appliances away from the counter
- Choose simple hardware
- Match cabinet and wall colors
- Use vertical storage
- Add a movable island
- Keep the sink area clear
- Use one coordinated tray for daily essentials
In an apartment, the invisible kitchen trend 2026 can make the room appear larger by reducing visual clutter, limiting countertop accessories, and extending storage vertically.
Use light-reflecting surfaces carefully, but avoid filling the room with several highly glossy materials that show fingerprints and create visual glare.
For compact furniture and organization ideas, browse our furniture reviews and small-space guides.
19. Try the Invisible Kitchen Trend 2026 on a Budget
A complete custom renovation is not required. Begin with organization and visual simplification before replacing cabinets or appliances.
Move Occasional Appliances
Store appliances used less than once a week inside a pantry, cabinet, rolling cart, or nearby utility space.
Add Interior Organizers
Use drawer dividers, pull-out shelves, lid racks, pan organizers, shelf risers, and under-sink storage to improve access.
Simplify Cabinet Hardware
Choose slim handles or pulls in a color close to the cabinet finish.
Coordinate Cabinets and Walls
Painting the cabinets and nearby walls in related colors can create a more continuous appearance.
Use a Freestanding Appliance Cabinet
A pantry cabinet, hutch, or console can become a coffee bar or appliance station without structural work.
Group Visible Essentials
Use matching trays, jars, or containers to make necessary countertop items feel deliberate.
A budget-friendly version of the invisible kitchen trend 2026 should start with decluttering and internal organization before new cabinets, appliances, or decorative products are purchased.
Prioritize the source of the most visible clutter. Hiding one group of frequently used appliances may create more impact than replacing every cabinet handle.
20. Decide What Should Stay Visible
An invisible kitchen does not require hiding every object. A small number of useful or beautiful items can keep the room personal.
Consider leaving out:
- A handmade ceramic bowl
- A wooden cutting board
- A fruit bowl
- A small plant
- A frequently used coffee machine
- A favorite cookbook
- A sculptural lamp or pendant
The invisible kitchen trend 2026 is most successful when the room looks calm but still reflects the people who use it.
Choose objects with different heights and textures, but avoid filling every corner. One ceramic bowl and one wooden board may add more warmth than several unrelated decorations.
21. Invisible Kitchen Trend 2026 Mistakes to Avoid
Hiding Appliances Without Ventilation
Follow the appliance manufacturer’s requirements for heat clearance, airflow, electrical access, and operation.
Creating Difficult Storage
Frequently used items should be easy to reach. Deep cabinets may need pull-out shelves or drawers.
Choosing Appearance Over Workflow
The refrigerator, sink, preparation surface, and cooking zone should remain logically connected.
Using Too Many Push-to-Open Doors
Some users prefer discreet handles on heavy or frequently opened drawers. Test the system before making a large purchase.
Making the Room Too Cold
Add wood, stone, fabric, warm lighting, plants, artwork, or handmade objects.
Forgetting Interior Organization
Minimal cabinet fronts cannot compensate for overcrowded drawers and shelves.
Removing Too Much Counter Space
Tall units and appliance garages should not eliminate the work surfaces required for food preparation.
Ignoring Maintenance Access
Appliances, filters, plumbing, outlets, ventilation systems, and shutoff valves must remain accessible.
Invisible Kitchen Ideas for Different U.S. Homes
New York and Boston Apartments
Prioritize full-height cabinetry, counter-depth appliances, compact appliance garages, deep drawers, and movable islands. Keep the main countertop available for both food preparation and everyday apartment tasks.
Los Angeles and San Diego Homes
Use warm wood, stone, furniture-style islands, and coordinated indoor-outdoor materials. Concealed beverage stations can support relaxed entertaining.
Miami and Orlando Homes
Choose moisture-resistant finishes, efficient ventilation, easy-to-clean surfaces, and hidden beverage or ice stations suitable for warm climates.
Dallas, Houston, and Austin Homes
Larger hidden pantries, beverage stations, back kitchens, and storage for entertaining can help the main kitchen remain organized.
Chicago and Seattle Homes
Use warm layered lighting, natural materials, full-height storage, and concealed small appliances to create a more comfortable atmosphere during darker months.
Is the Invisible Kitchen Trend 2026 Worth It?
The invisible kitchen trend 2026 can be worth considering when your priority is a calm, organized kitchen that connects naturally with nearby rooms.
However, hidden features should remain practical, ventilated, accessible, and easy to clean. A seamless cabinet wall has limited value when the refrigerator cannot open fully or everyday dishes are difficult to reach.
You do not need to adopt every idea. One well-planned appliance garage, clearer countertops, deep drawers, coordinated finishes, and improved lighting can deliver much of the visual benefit without a full custom renovation.
Final Thoughts
The invisible kitchen trend 2026 combines minimalist design, hidden storage, integrated appliances, and practical organization. Its purpose is not simply to conceal equipment, but to create a cooking space that feels calmer and blends naturally with the rest of the home.
Start with the most visible source of clutter. This may be a group of small appliances, food packaging, cleaning products, an exposed refrigerator, or too many objects on the countertop.
Simple upgrades such as an appliance cabinet, deep drawer organizers, coordinated finishes, integrated lighting, and clearer worktops can create a meaningful transformation.
Larger renovations may include panel-ready appliances, pocket doors, a hidden pantry, full-height cabinetry, a furniture-style island, or a back kitchen.
Whether you invest in custom appliances or begin with a simple countertop reset, the invisible kitchen trend 2026 works best when every decision improves storage, accessibility, cleaning, and daily routines.
Browse our home product reviews and buying guides for more kitchen, furniture, and organization ideas.
Discover more inspiration on the Decoriva Home homepage.
Frequently Asked Questions
What is the invisible kitchen trend 2026?
The invisible kitchen trend 2026 uses integrated appliances, seamless cabinetry, hidden storage, appliance garages, and clear countertops to help the kitchen blend into the surrounding interior.
Are invisible kitchens practical?
They can be practical when storage, ventilation, appliance access, countertop space, and workflow are planned carefully.
How do you hide small kitchen appliances?
Use an appliance garage, pocket-door cabinet, pantry cabinet, pull-out shelf, baking station, or hidden coffee bar.
Can I create this kitchen style on a budget?
Yes. Clear the counters, organize drawers, store occasional appliances, simplify the hardware, coordinate cabinet and wall colors, and use a freestanding appliance cabinet.
What are panel-ready appliances?
Panel-ready appliances are designed to accept custom cabinet fronts so they can visually match the surrounding cabinetry.
Do invisible kitchens need handleless cabinets?
No. Push-to-open doors, recessed channels, edge pulls, or discreet handles that match the cabinet color can all create a streamlined appearance.
How can I keep an invisible kitchen from looking sterile?
Add natural wood, honed stone, textured tile, warm lighting, muted colors, plants, handmade ceramics, and a limited number of personal accessories.
Is the invisible kitchen trend 2026 suitable for apartments?
Yes. Reducing countertop clutter and visual interruptions can make a small kitchen feel calmer, more organized, and more spacious.
What should the featured image alt text be?
Use the exact Focus Keyword:
invisible kitchen trend 2026
[…] Compare the complete delivered price. Installation kits, new hoses, permits, haul-away, stairs, door removal, and extended service plans can change the total. Search the model number rather than relying on a similar product photo. For kitchen planning inspiration, see our invisible kitchen trend guide. […]